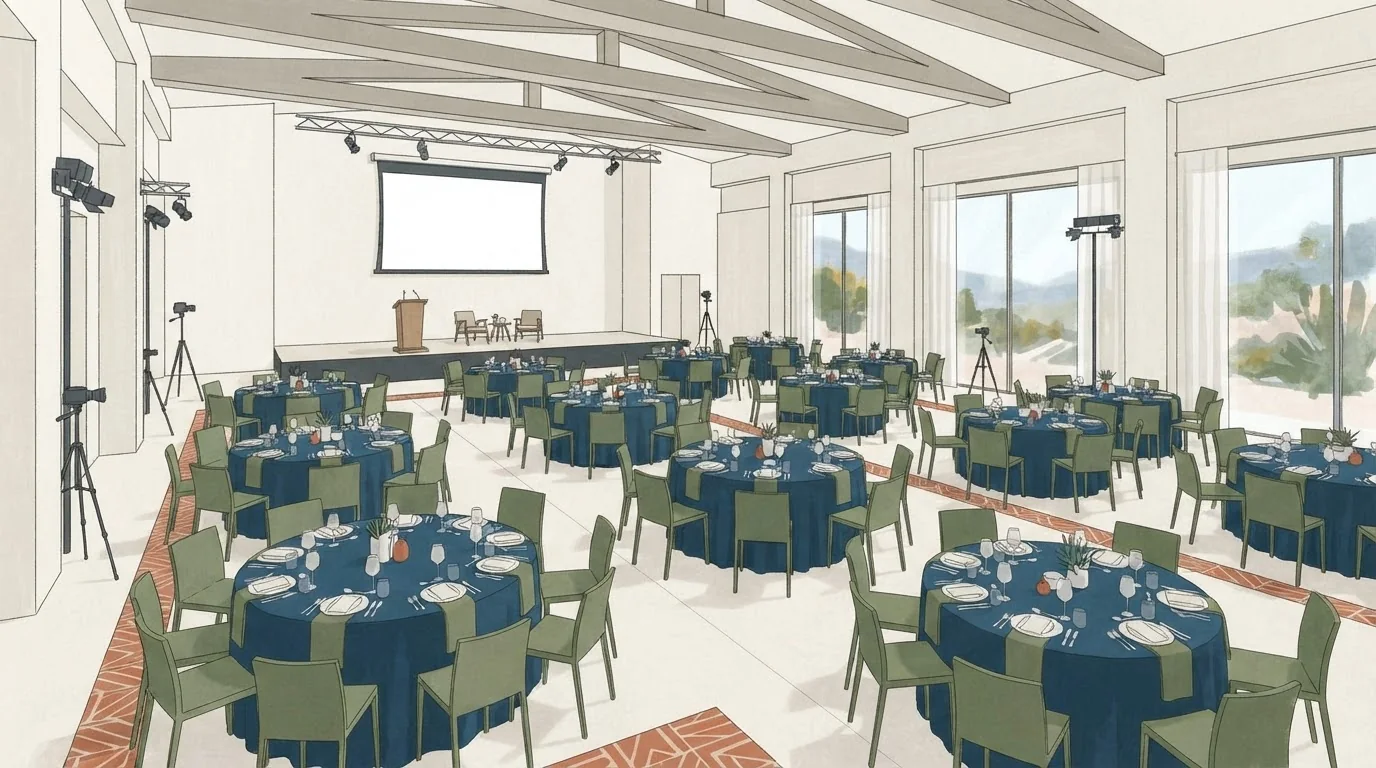
What the gala needs beyond dinner seating
Awards and speeches add three things that dinner alone does not: a stage footprint, camera positions and clear service aisles that do not cross sightlines. A stage that is 40 cm high is fine for a front table and useless for a back row of 200 guests. Screens must be large enough and placed so the back table sees a full image, not a tilted rectangle. Cameras need a platform or a fixed position that does not block a table, a fire exit or a waiter route. Lighting has to cover the stage face and the room without flaring into camera lenses. These elements consume floor area, so the seated capacity in a production layout is usually smaller than the same room set for dinner only. That is a tradeoff, not a defect: fewer tables with a clear view beat more tables where half the room watches a screen edge.
Ask for the layout after staging, cameras and aisles
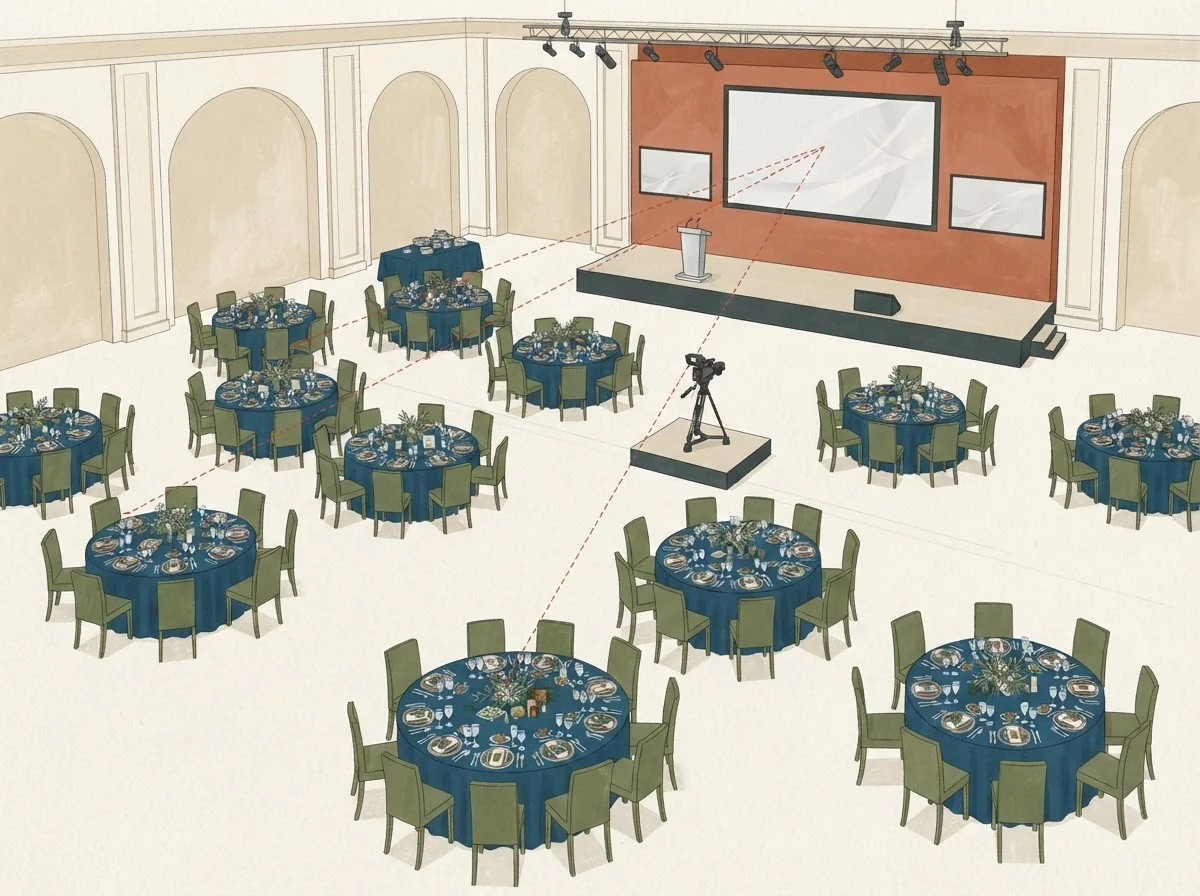
The plan you approve should be a production layout, not a banquet diagram. Ask the venue to mark the stage, the screen positions, the camera platform, the control position, the dance floor, the bar and the service aisles on the same drawing as the tables. Then ask a simple question: with all of those items in place, how many guests can sit at each table and still see the stage and both screens? If the answer changes the table count, you need the revised count before you compare venues. Production facilities deserve their own assessment; Megaron's conference-centre description identifies stage and understage infrastructure for exactly this reason (Megaron: the building). That single fact shows why you should not treat stage and understage as an afterthought.
The back-table sightline test
This is the artifact to run before you sign anything. It is a physical test, not a diagram review. Walk the room with the venue's plan and a laser measure if you have one, or pace it out. Stand at the two back corners and the centre of the last row. Look at the stage centre and both screen centres. Note what blocks each line: a column, a speaker stack, a camera platform, a bar, a service door, a low ceiling beam or a chandelier. Then sit at the back table and ask someone to walk a normal service route. If the route crosses your view of the stage, the layout will fail during speeches.
| Check | What to test | Pass | Fail signal |
|---|---|---|---|
| Stage centre | Stand at back-left, back-centre, back-right | Full stage visible without leaning | Column, speaker or platform cuts the stage |
| Left screen | Look at screen centre from back row | Whole image visible, not edge-on | Screen angled away or blocked by a camera |
| Right screen | Same positions, both screens in one sweep | Both screens readable | One screen hidden behind staging |
| Camera line | Note where cameras sit and what they see | Camera does not block a table | Platform sits on a sightline |
| Service aisle | Watch a waiter route during setup | Aisle clears seated guests | Route crosses the stage view |
| Head table | Check host sightline to back row | Host sees and is seen | Head table faces a blind spot |
| Dance floor | Check floor position against back tables | Floor does not push tables out of view | Floor forces a screen to move |
Run the test with the room set as close to the final layout as possible. If the room is empty, ask for a table and chair mock-up at the back row. If that is not possible, use tape on the floor and mark table centres, stage edge, screen centres and camera positions. A test on an empty room is imperfect, but it beats approving a plan you have not walked.
Capacity, comfort and the honest tradeoff
A production layout usually reduces the number of tables. That is the honest tradeoff: you can add tables and accept that some guests watch screens from an angle, or you can hold the table count and give every guest a clear line. For a gala with awards and speeches, the second choice is usually the one guests remember for the right reason. Ask the venue to quote both layouts in writing: dinner-only and production. Compare the per-guest cost only after you know what each layout includes. For a production layout, ask whether the quote includes stage, screens, camera platform, power, lighting, rigging points and any union or technical crew requirements. If the quote says 'stage and AV extra', ask for those items as separate lines. Terms depend on the particular written quote, so do not assume one layout is cheaper until you see the arithmetic.
Questions to send before you compare venues
Send the same short brief to every venue so the answers are comparable. Ask for:
- A production layout showing stage, screens, camera platform, control position, dance floor, bar and service aisles.
- The seated capacity in that layout, not the dinner-only capacity.
- Ceiling height, rigging points and power availability for screens and lighting.
- Whether the venue provides staging, screens and cameras, or whether you bring suppliers.
- Load-in access, times and any restrictions on equipment.
- A written quote with separate lines for room hire, staging, AV, power, crew and tax as quoted, and which amount the tax applies to.
- Availability and a written quote together, so you can compare dates and costs in one pass.
What to send to suitable venues
When you contact venues, send the date, the guest count, the gala format with awards and speeches, the number of screens and cameras you expect, and the back-table test result from any room you have already walked. Ask for a production layout, a written quote with separate lines, and availability in the same reply. Do not treat an availability check as done until you have it in writing. The room that works from the back table is the one worth comparing on cost.
Two useful next steps: Conference capacity: ask for the layout, not just the number and Graduation venues: separate the speech plan from the party plan.
Planning questions
When comparing gala venues with awards and speeches, why should I request a production layout instead of a dinner-only diagram?
A production layout marks stage, screens, camera platform, control position, dance floor, bar and service aisles on the same drawing as tables, so you can see how many guests per table still see the stage and both screens.
What exactly is the back-table sightline test and when should I run it?
It is a physical walk of the room before signing: stand at the two back corners and last-row centre, note what blocks the stage and both screens, then watch a normal service route cross your view.