Why a single capacity number is a bad sign
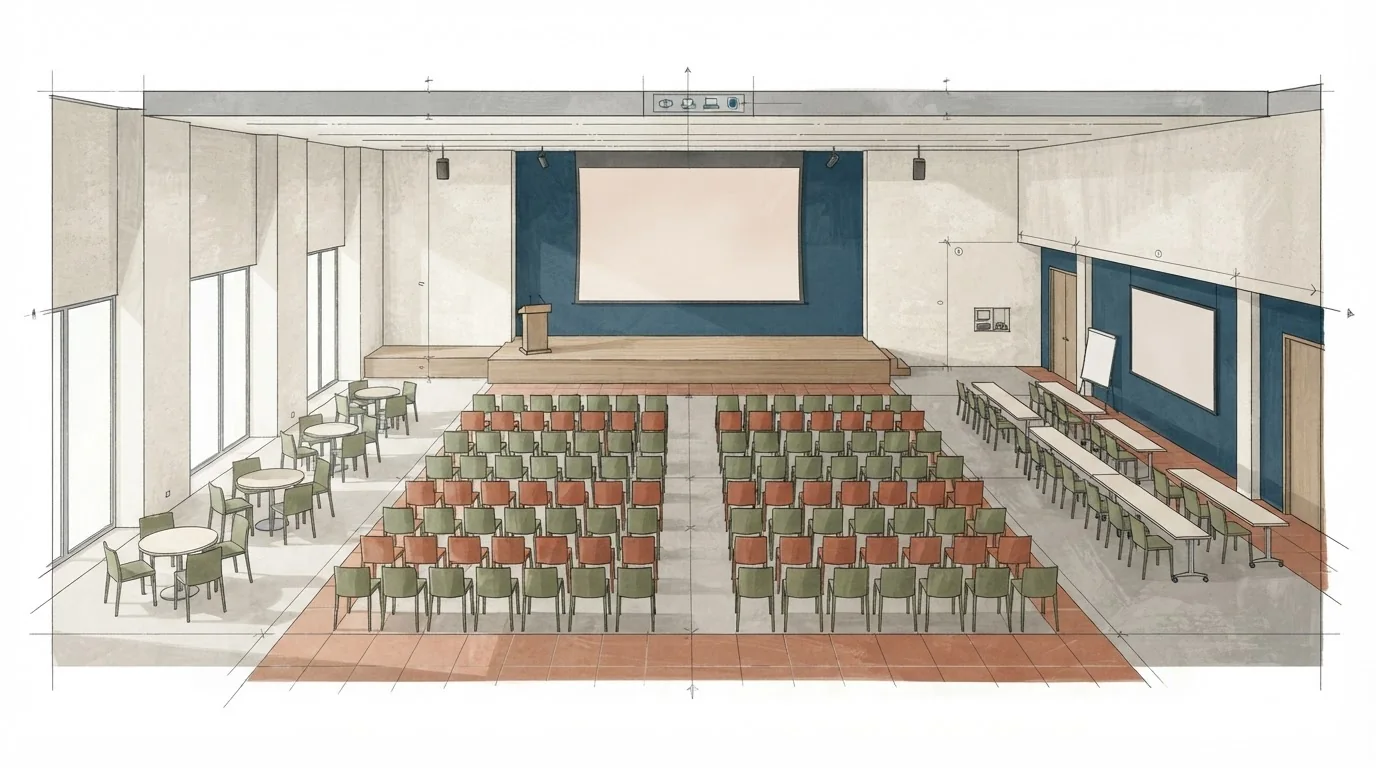
A hall that seats 400 theatre style can drop to 200 classroom with tables and power, or 150 cabaret with rounds. Those aren't rounding errors; they're different rooms. If a venue only gives you one figure, you don't know what you're comparing. You also can't plan registration, catering, or breakout flows.
Worse, some online capacities mix standing space, seated rows, and adjacent foyers. A number without a layout is a marketing label, not a planning tool. Ask for the layout that matches your session format. If the sales contact can't supply it, that tells you something about how the venue handles events.
Theatre, classroom, cabaret: what changes and what it costs you
Each layout forces trade-offs. Here's a comparison table you can adapt.
| Layout | Typical use | What you gain | What you lose | Questions to ask |
|---|---|---|---|---|
| Theatre | Keynotes, panels, large plenaries | Highest seat count, clear sightlines to stage | No writing surface, poor group work | Row spacing? Aisle width? Stage height? |
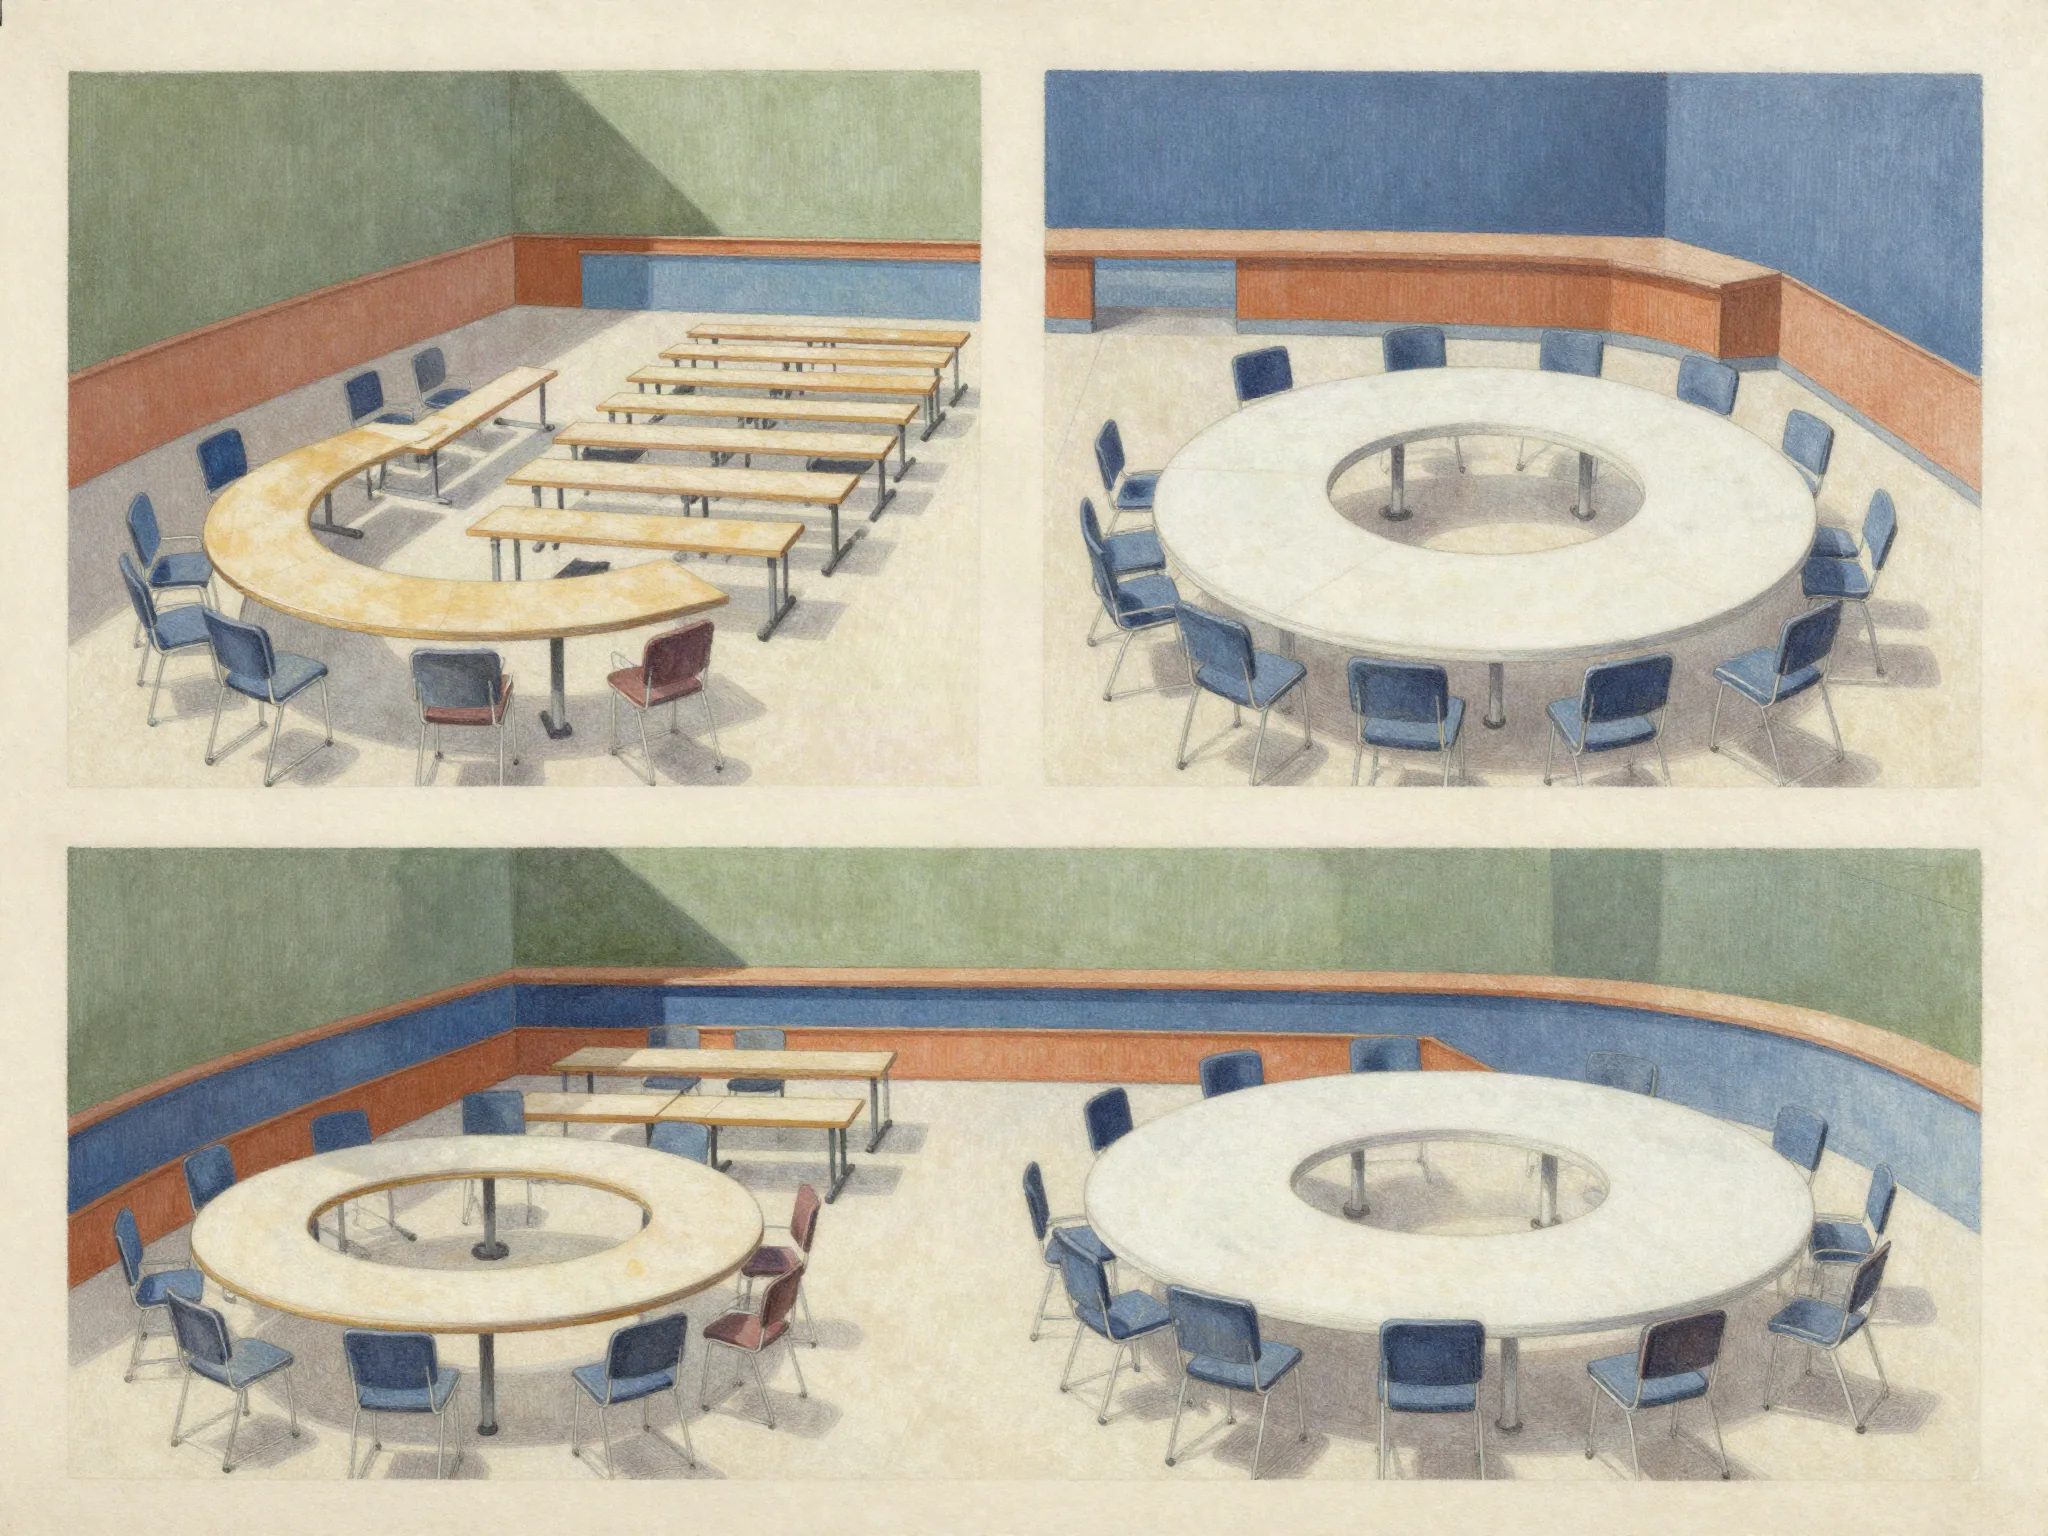
| Classroom | Training, workshops, exams | Table space for laptops and notes | Lower capacity, more floor area per person | Table size? Power points? Chair type? |
| Cabaret | Gala dinners, networking, mixed sessions | Round tables for discussion and meals | Poor sightlines to a single stage, service aisles needed | Table diameter? Service access? Dance floor? |
| U-shape / boardroom | Small decision meetings | Face-to-face discussion | Very low capacity, needs large room | Screen position? Table depth? |
Example only: if your programme alternates 250-person keynotes with 12 workshops of 20 people, you need a main room set theatre and six breakout rooms set classroom. That's a completely different floor plan from one big cabaret setup. The venue might have both, but you won't know until you see the drawings.
Also check ceiling height, column positions, and door locations. A column in the middle of a cabaret floor can block sightlines. A low ceiling can rule out certain stage rigs. None of this shows up in a capacity number.
What to request in a floor plan (and why each item matters)
Ask for a PDF or DWG plan that is dimensioned and to scale. It should show:
- Stage or presentation area, including depth and height above floor.
- Aisle widths and emergency exit routes (the venue will confirm legal limits; don't guess).
- Technical zones: AV control, projector throw distance, power drops, rigging points.
- Storage and back-of-house access for catering, staff, and equipment.
- Registration and cloakroom areas, plus foyer dimensions if you plan exhibitions.
- Column grid and any fixed obstructions.
- Door swings and clearances for load-in.
If the plan lacks a scale bar, ask for one. If it's a sketch, ask for the dimensioned version. You need this to compare venues fairly and to brief your AV supplier.
Breakout and parallel sessions: the hidden capacity problem
Your main hall might hold 400, but if you run four parallel tracks, you need breakout rooms. A venue that lists conference suites for breakout or parallel sessions may have them, but check sizes and layouts. Megaron's halls and meeting spaces page notes suites for breakout or parallel sessions, business meetings, training and seminars. That's useful evidence that such spaces exist in some venues, but it doesn't tell you capacities or availability. Always ask for the layout of each breakout room.
Breakout rooms often double as offices or storage. Confirm they'll be empty and set as you need. Also check whether they're on the same floor as the main hall. If delegates have to cross a public foyer between sessions, that affects timing and signage.
How to compare layouts across venues without visiting
Create a simple scoring sheet. For each venue, note:
- Maximum theatre capacity in the main hall (as per plan).
- Maximum classroom capacity with tables and chairs.
- Number of breakout rooms and their classroom capacities.
- Foyer area available for registration and catering.
- Distance from main hall to breakouts (in metres, from the plan).
- Any columns, low ceilings, or fixed stages.
Then map your programme against these numbers. If a venue can't host your largest plenary in theatre style, it's out. If it can, check whether the breakout rooms are big enough for your workshops. Don't assume that a big main hall means adequate breakouts.
Example only: you have 300 delegates and six workshops of 25. That needs one theatre for 300 and six classrooms for 25 each. A venue that offers a 400-seat theatre but only two breakout rooms is not suitable, no matter how impressive the main hall looks.
The room block connection
Conference capacity isn't only about meeting rooms. If delegates need accommodation, your room block affects which venues are practical. A venue with a great hall but no nearby rooms forces daily transfers. The goal is to keep delegates close to the sessions, not to book the biggest possible theatre.
When the main hall is in a city centre
City-centre conference venues often have excellent public transport and hotel stock, but limited expansion space. The same layout questions apply: ask for dimensioned plans of every room you'll use, including foyers and registration areas. Urban venues may have more columns or irregular shapes, so the plans matter even more.
What to send to venues now
To get comparable answers, send a short brief. Include:
- Event dates (or a date range).
- Total delegates and expected peak session attendance.
- Session formats: plenary, workshop, cabaret dinner, etc.
- Required room setups for each format.
- Number of breakout rooms and their capacities.
- Any exhibition or catering space needs.
- A request for dimensioned floor plans and written quotes, with tax as quoted and clarification on what the amount applies to.
Ask for availability and a written quote together. That way you can compare offers on the same basis. And always ask for the layout, not just the number. The number might be true, but it won't tell you if your event fits.
Keep the approved floor plan with the supplier brief and give it a version date. If a sponsor asks for another stand or a speaker requests a larger platform, ask the venue to review the seating plan again. The earlier capacity answer describes an earlier arrangement; it should not silently follow every later change.
Two useful next steps: The hybrid meeting test to run before signing and Training rooms need space to work, not only to sit.
Planning questions
Why is a single capacity figure not enough for planning a conference?
The same room can hold different numbers depending on layout—theatre, classroom or cabaret. Without a dimensioned plan showing stage, aisles and technical zones, you cannot compare venues or know if your programme fits.
What should I ask for in a floor plan to fairly compare venues?
Request a dimensioned PDF or DWG to scale showing stage, aisle widths, technical zones, storage, registration areas, column grid, and door clearances. If it lacks a scale bar, ask for one.