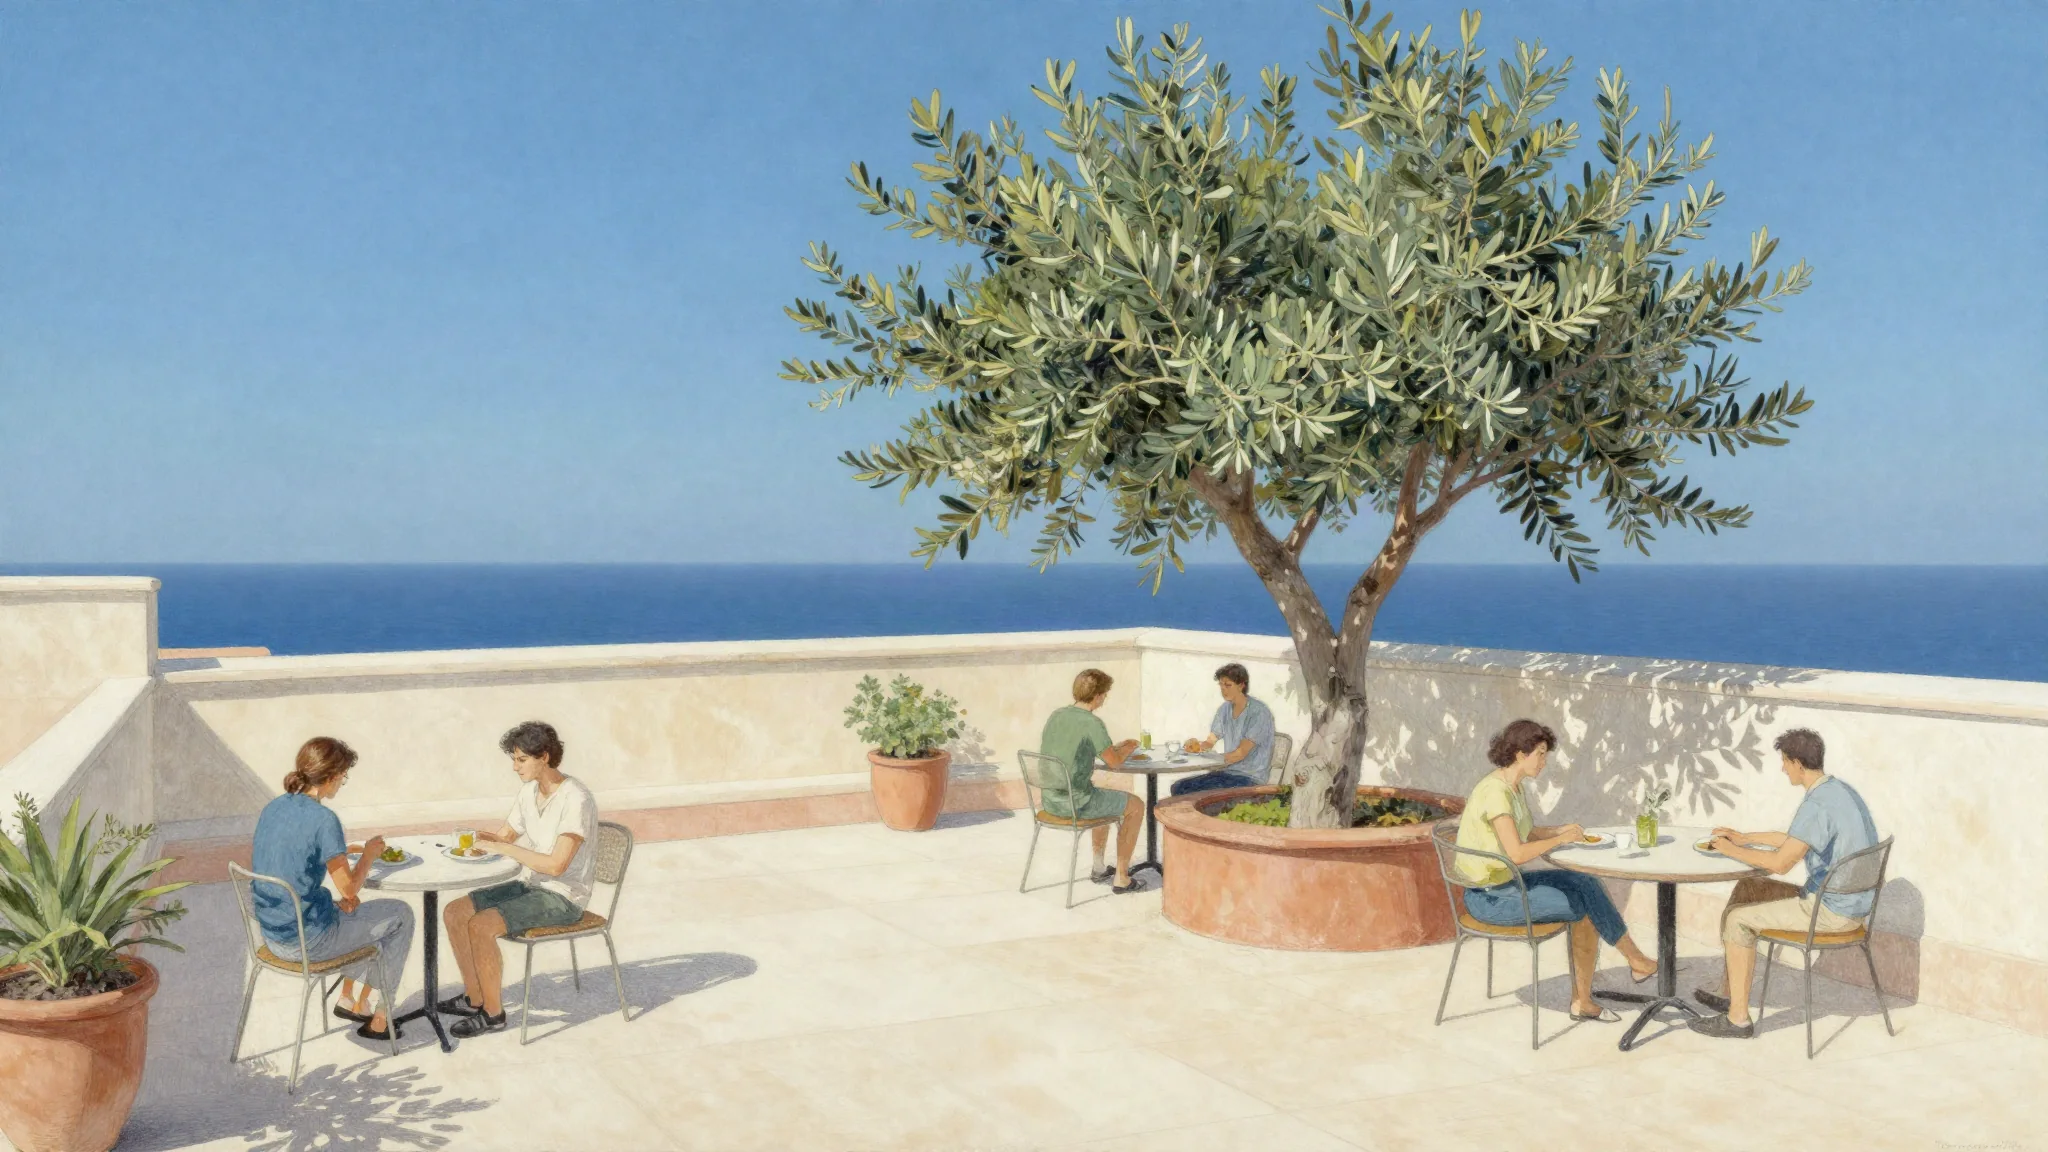
Why an empty rooftop is harder than it looks
A rooftop with no furniture, no signs and no obvious drink station gives every guest the same problem: where do I put myself? When people arrive one by one, the first few set the tone. If they cluster near the lift, later guests will too. If they spread out along the edge, the middle stays empty. The fix is not more decoration. It is a clearer layout.
According to the Thessaloniki Convention Bureau, the city has event venues with different histories, facilities and settings. That variety matters when you plan a networking format, because a rooftop is not the same as a hotel ballroom or a museum courtyard. For rooftop-specific questions, see our rooftop venues collection.
Arrival cues: what guests see in the first minute
An arrival cue is anything that gives a guest an obvious first move. It can be a staff member at the top of the stairs, a sign pointing to the cloakroom, or a drinks table placed where people naturally walk. The point is to avoid a moment where a guest stands still and wonders what to do.
Useful arrival cues include:
- A greeter near the entrance who can point to drinks and seating
- A clearly placed refreshment station, not hidden behind a column
- A small standing table near the entry, so early guests have a place to put a glass
- A sign or staff member indicating the quieter area, if there is one
- A simple name badge table, if your event uses badges
Do not rely on one cue. Two or three small ones work better than one large sign. If the rooftop has a lift opening directly onto the space, treat that as the front door and place something there.
Seating clusters: small groups, not rows
Rows of chairs create an audience. Small clusters create conversations. For networking, arrange seating in groups of three to five, with enough space to walk between them. A mix of high tables for standing and a few lower seats helps people who cannot stand for long.
Example: for a 60-guest rooftop networking event, you might plan six small clusters of four seats, plus four standing tables. That is an example, not a rule. The right number depends on your guest list and the venue's layout. Ask the venue what furniture is included and what you need to bring in.
Seating clusters should not block the route to drinks or the view. Leave a clear path around the edge and through the middle. If the rooftop has a bar, do not put seating directly in front of it, or you create a queue that blocks conversation.
Quieter areas: not everyone wants the main room
Some guests will want a conversation without shouting over music or a crowd. A quieter corner, a side terrace or an indoor room with the door open can make the event work for more people. This is not about separating introverts. It is about giving people a choice.
If the rooftop has a smaller area, label it lightly or mention it at check-in. A simple line such as 'there is a quieter area on the left' is enough. Do not make it sound like a separate event. Some guests will move there after the first drink, and that is fine.
Refreshments: place them where people already move
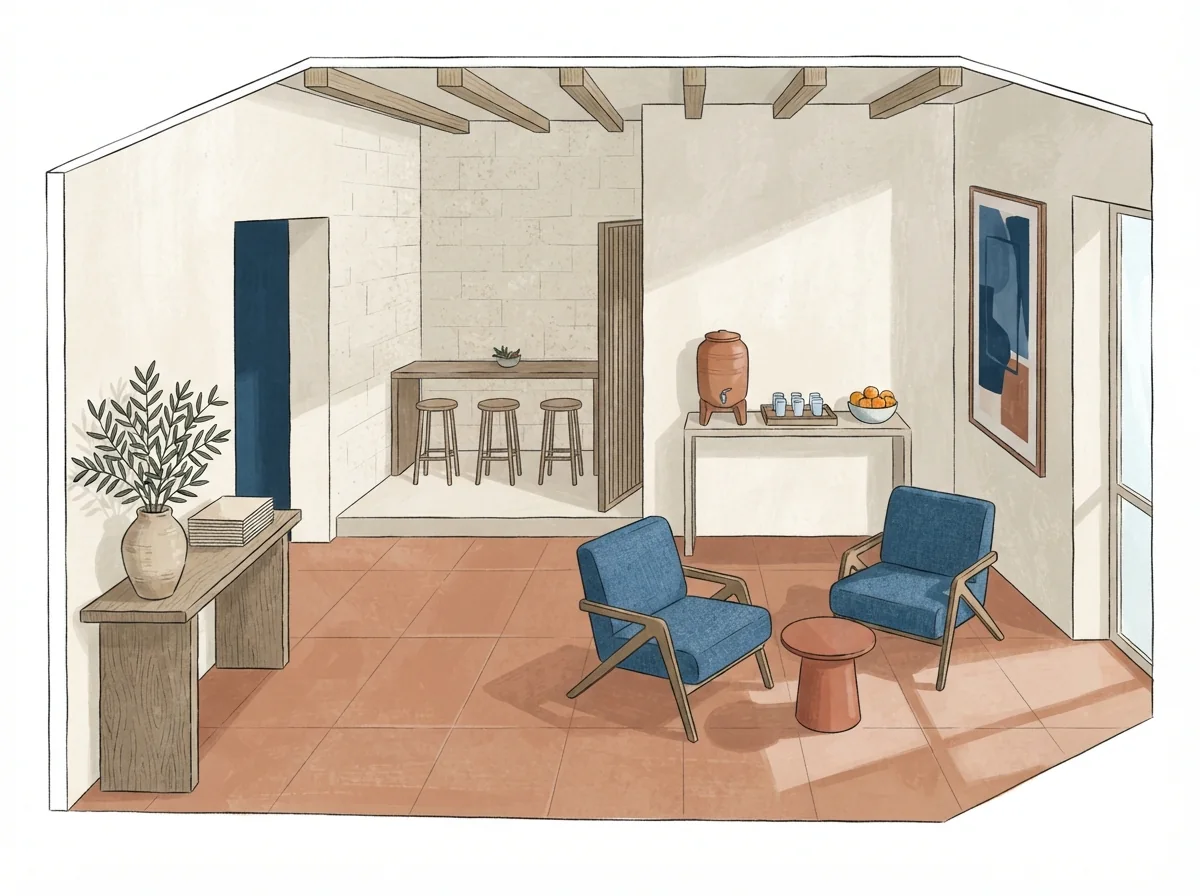
Drinks and food are practical tools for networking. If the refreshment station is in a corner nobody passes, guests will gather around it in one tight group. If it is spread across two or three points, people move and mix.
For a rooftop, consider:
- One main drinks station near the entrance
- A second smaller station at the far end or near the quieter area
- Water available without asking
- Food that is easy to hold while standing
Ask the venue what is included in the hire and what is supplied by an outside caterer.
The circulation sketch brief
Before you confirm a rooftop layout, draw a simple sketch. It does not need to be architectural. Mark the entrance, the drinks, the seating clusters, the quieter area and the route between them. Use this checklist to brief the venue or your own team.
| Element | What to mark on the sketch | Question for the venue |
|---|---|---|
| Entrance | Where guests first step onto the rooftop | Where will guests arrive from? |
| Arrival cue | Greeter position, sign, or first table | Can we place a table or sign near the entry? |
| Drinks | Main and secondary stations | What is included in the hire? |
| Seating clusters | Groups of 3–5, spaced for walking | What furniture is already there? |
| Quieter area | Corner, side terrace, or indoor room | Is there a space away from the main sound? |
| Route | Clear path from entrance to drinks and seating | Are there any blocked or narrow points? |
| Capacity check | Number of guests per cluster and standing area | What is the stated capacity for this layout? |
| Weather plan | Indoor backup or cover | What happens if it rains? |
Use the sketch to test your plan. If the route from the entrance to the drinks passes through the seating, you may create a bottleneck. If the quieter area is next to the speakers, it will not be quiet. Adjust before you finalize the order.
What to send to venues
When you contact rooftop venues in Thessaloniki, send a short brief so they can respond with useful information. Include:
- Your event date and preferred time window
- Approximate guest count
- The networking format and whether you need seating clusters
- Whether you need a quieter area
- Any furniture or equipment you plan to bring
- Whether you need a wet-weather backup
- Your budget range, if you have one, and what it must cover
Ask for a written quote that separates hire, catering, staffing and any extras. Ask which amounts are subject to tax as quoted. Ask what the venue provides and what you must arrange. Ask for availability and a written quote together, so you can compare options. Do not assume a venue is available until you have it in writing. Once you have replies, use the circulation sketch to compare how each rooftop would actually work for your guests.
Two useful next steps: Private dining in Athens: how private is the room? and Ask about the whole accessible route, not one ramp.
Planning questions
How can I make an empty rooftop easier for guests who arrive alone?
Use two or three arrival cues, like a greeter, a clearly placed drinks station, or a small standing table near the entrance. This gives guests an obvious first move and helps early arrivals set a relaxed tone.
What should I mark on a circulation sketch before confirming a rooftop layout?
Mark the entrance, arrival cue, drinks stations, seating clusters, quieter area, and the route between them. Test for bottlenecks: if the path to drinks crosses seating, adjust before finalizing your booking.