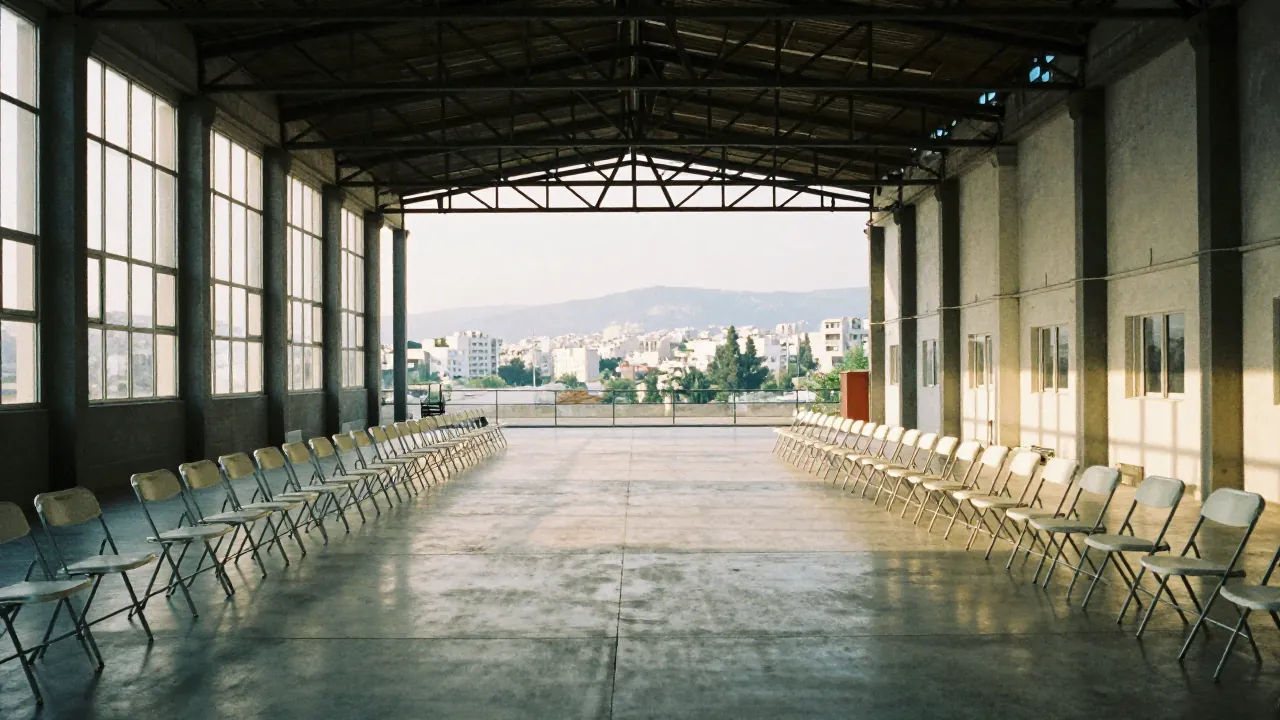
The floor-plan brief to send every venue
Before any site visit, ask for a scaled plan (one to one hundred works) with doors, columns, ceiling height, power points and loading access marked. Then check the five numbers below. If a venue can't supply them in writing, that's your first red flag.
| Item | What to ask for | Why it decides the room |
|---|---|---|
| Runway length | Straight-run metres from first step to turn point | Too short flattens the walk and leaves no time to see each look |
| Runway width | Clear width, no seating overlap | Determines whether two models can pass or the show runs single-file |
| Backstage depth | Metres from rail to curtain, plus hanging capacity | Quick changes need a rail run, not a corner |
| Lighting positions | Truss points, rigging points, ceiling height | Front light, side light and a clean backlight need three separate positions |
| Photographer zone | Distance from runway end, elevation | Pit shooters need the model's eyeline; raised shooters need a riser |
Take the runway as the anchor. Say the room allows a straight runway of twelve metres (an example, not a standard). Fold the same space into a U-shape and each pass gets shorter. Width matters more than length for group exits: ask whether the clear width lets two models pass comfortably, and if it doesn't, you choreograph single-file. Write the runway dimensions into the contract, not the mood board.
Backstage is a room with a count, not a corridor
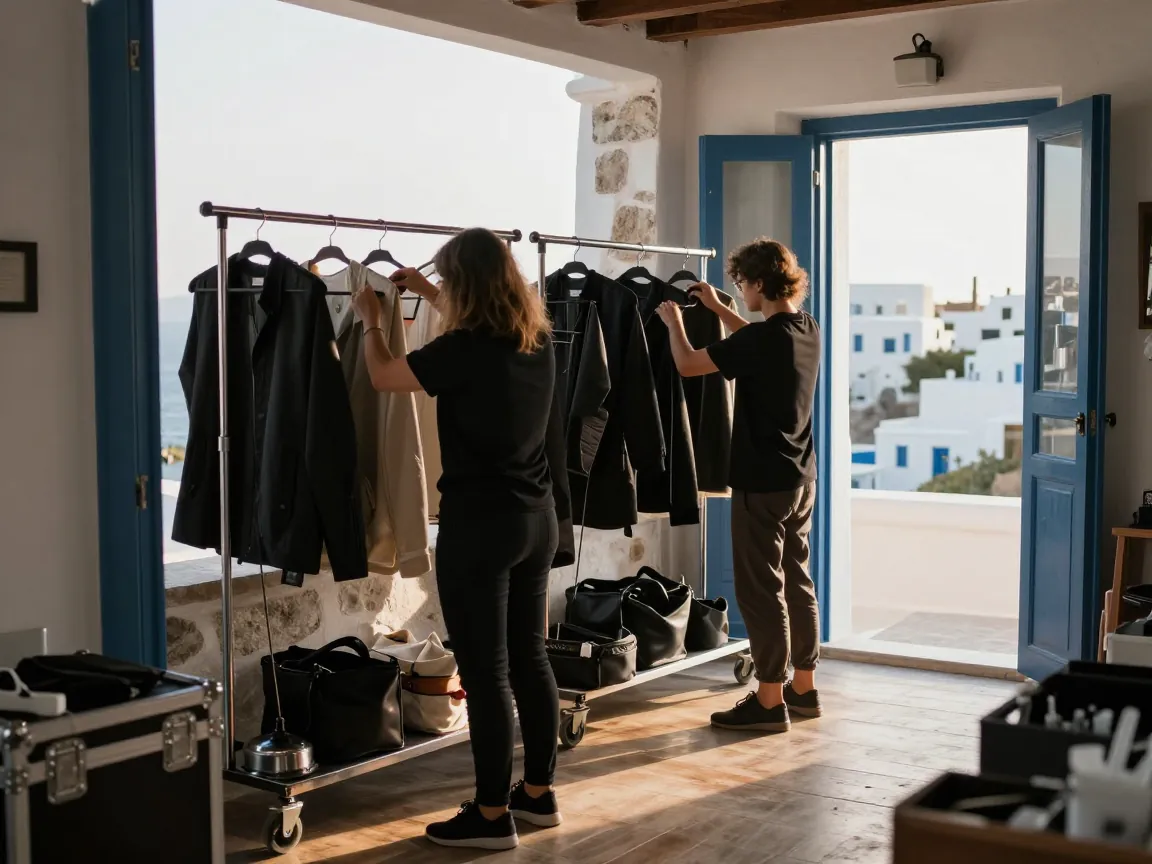
Backstage is where shows fail quietly. You need a rail long enough for the full look count, a steamer with a water source, mirrors with light that matches the runway, and a clear path to the entrance that doesn't cross guest routes. Ask the venue for a hanging-capacity number in metres of rail, not "there is a backstage area".
Crew count drives the space too. Hair and make-up, dressers and the show caller all need standing room, so check the backstage area against your own crew list, not the venue's guess. If the venue's backstage is shared with a kitchen or a bar store, ask what time it clears, because a kitchen that's still plating at showtime will push your rail into the corridor.
For the production side, the Megaron building's own description notes stage and understage infrastructure in its conference centre, which is a useful reminder that performance spaces carry their own technical vocabulary and need their own assessment, separate from the event rooms. Megaron's building description is a useful primer before you tour a performance venue, because it shows the kind of vocabulary to ask about.
Lighting, seating and the sightline grid
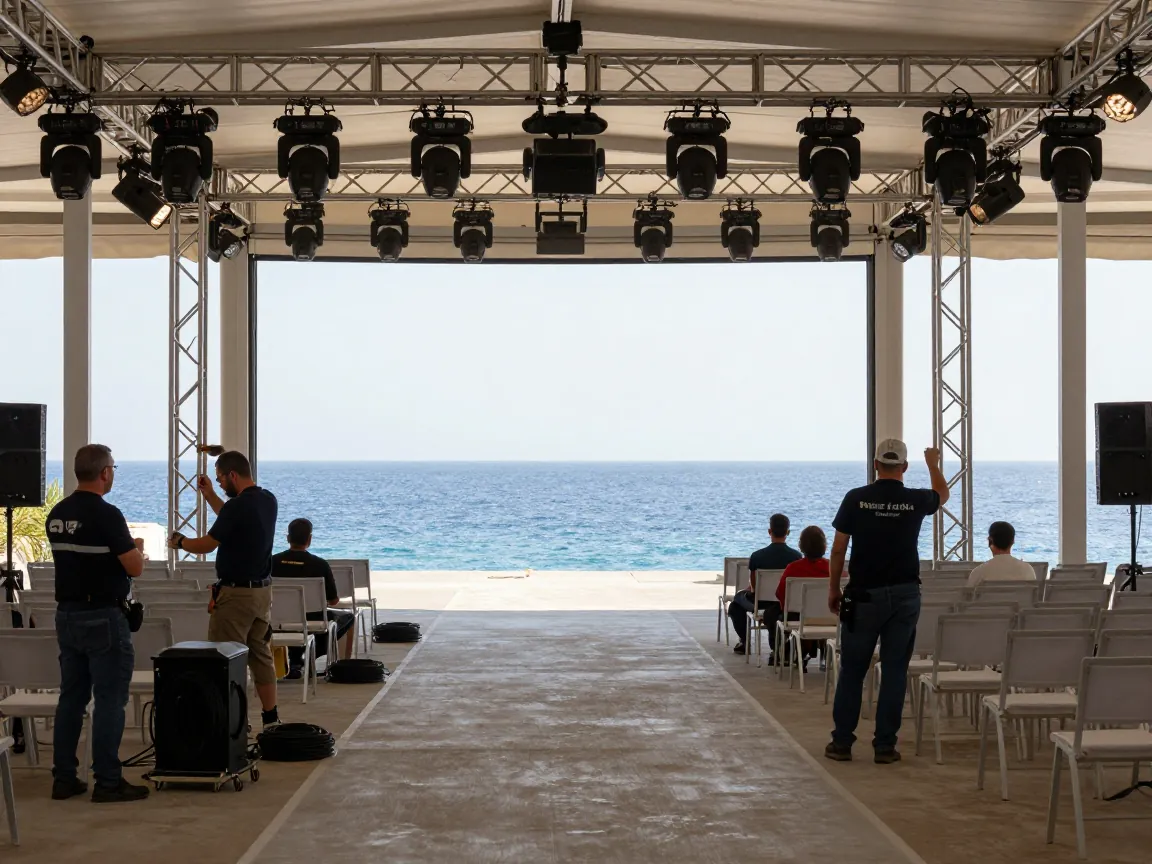
A runway show needs three lighting ideas at once: front light so the clothes read on camera, side light so fabric texture shows, and a backlight or wash so the model separates from the background. Ask the venue for rigging or truss positions and for the ceiling height in the show area, not just the foyer. If the room is a rooftop or a listed interior, the rig may have to be ground-supported, which changes the floor plan.
Seating rows come next. Seat count depends on row length and how many rows fit each side, so ask the venue for a seating plan drawn to scale around your actual runway. Add a centre aisle only if you need a front-row exit for talent or press. Sightlines: nobody behind row three should be looking at the back of a standing photographer, so the pit has to sit lower or be capped at the runway end.
Photographer positions deserve their own line in the brief. Ask for a marked pit at the end of the runway, a riser for video, and a separate stills position at the side if the venue allows it. Then check power and data: press need upload points, and a venue with no dedicated circuit near the pit will have cables running across guest seating.
In our view an office or rooftop venue will rarely be the first choice for a full production runway, because rigging and backstage are compromises. But for a small show, a presentation, or a brand event with a short walk and a small guest list, the central address and service package can beat a bare hall. T16 - Boutique Office, Virtual Office & Events Services on Tzaferi in Athens is one example: the listing describes meeting rooms for presentations and workshops, corporate and private event spaces for lunches and dinners, event management and production services, and a rooftop cinema called Stellar. T16 - Boutique Office, Virtual Office & Events Services also says it arranges events around the clock, and asks you to confirm which café access and meeting allowances are included. That's the kind of question to put in writing for any small venue. For a bigger show, keep it as a comparison point for service and location, not as a rigging solution.
Paperwork, permissions and the questions to ask in Greece
Greek venues vary: a listed building, an archaeological-adjacent site, a hotel ballroom and a rooftop all sit under different rules. We never state a threshold or a fee as fact, because none of it is ours to confirm. Instead, ask the venue which authority signs off on amplified music, what the curfew is in writing, and whether the municipality has any say over the space you're using.
For anything regulatory, confirm current requirements with the competent authority, usually the municipality. Put the answers in the contract as an annex, and note who is responsible for each permit. If your show includes an outdoor element, ask separately about noise limits and load-in hours.
Our cost breakdown for a fundraising dinner shows how to separate the venue bill from the programme spend, which is the same discipline a runway budget needs. Read how to split a venue bill from programme costs before you compare quotes, because production, talent and catering often hide in the same line.
If your show will be streamed or recorded for a remote press audience, run the checks in the hybrid meeting test to run before signing: bandwidth, camera positions and a rehearsal slot are the same questions in a studio as in a boardroom.
What to send us before we shortlist
Send three things and we can answer with venues, not brochures: your guest count and press count, your preferred month and time of day, and one line on the show format (straight runway, U-shape, presentation or standing). If you have a floor plan already, send it; we'll read the runway and backstage numbers against the venue records before you tour.
Planning questions
How long should a runway be for a small fashion show in Greece?
There is no single rule. Ask the venue for the clear length and width, then check it against your look count and choreography before you sign.
What should a backstage brief include for a runway venue?
Ask for rail length in metres, hanging capacity for the full look count, steamer access, mirrors with runway-matched light, and a clear path to the entrance that does not cross guest routes. Get the numbers in writing, not a verbal promise.
Which authority confirms permits and noise rules for a Greek venue?
It depends on the space: the municipality and the venue itself are the usual starting points. We do not state thresholds or fees as fact. Ask the venue who signs off, get it in writing, and confirm current requirements with the competent authority.