Why seating capacity is not working capacity
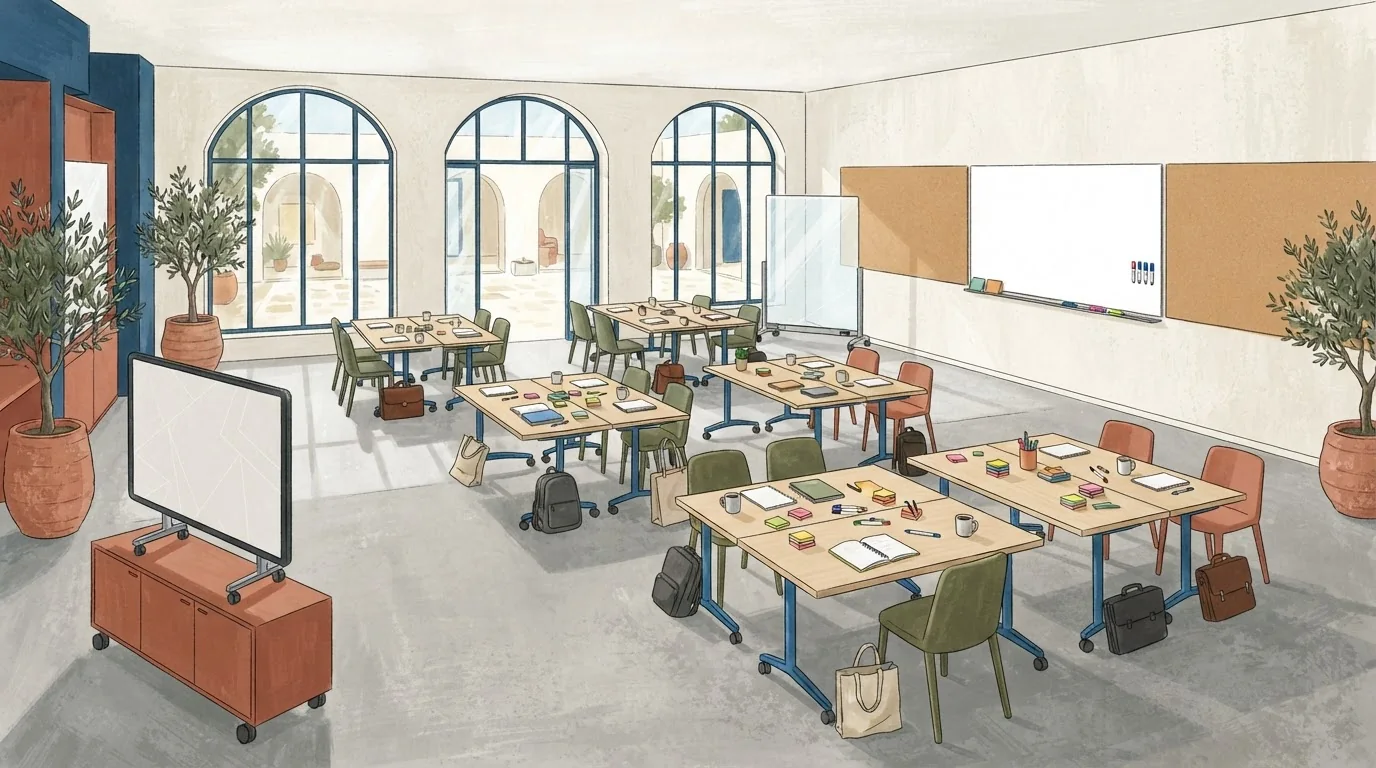
A room that seats 30 in theatre style gives each person a chair. It does not give each person a place to write, a place to put a bag, or a route to a flipchart. They need floor area for movement, table space for materials, and wall space for outputs.
When you brief a venue, describe the activities, not just the headcount. Say: “30 participants, working in six groups of five, each group needs a table, flipchart access, and a clear path to the front.” That brief lets the venue tell you whether the room can be set that way, and what else changes.
The three zones every training day needs
Think of the room in three zones: presentation, group work and circulation. The presentation zone is where the facilitator stands and where the screen or flipchart is visible. The group work zone is where participants talk, write and spread out materials. The circulation zone is the space between them, wide enough for people to pass with a laptop bag or a chair.
If the room only has rows, group work means people turning sideways, balancing notebooks on laps, and the facilitator squeezing between rows. That is not a layout problem you solve on the day. It is a briefing problem you solve before you confirm the room.
A 30-person workshop: what to ask for
Example: 30 participants, one facilitator, six groups of five. You need six tables that each seat five, with enough space around each table for people to get up without disturbing the next group. You need a clear route from each table to the front. You need wall or flipchart space for six group outputs.
Ask the venue:
- Can the room be set with six round or rectangular tables for five, instead of theatre rows?
- How much space is between tables, and can a chair be pulled out without blocking a walkway?
- Where can bags go so they are not under feet or on tables?
- Is there a separate area for breaks, or does the room need to convert?
- Can we see a floor plan or a photo of the room set for group work?
Those questions are not about luxury. They are about whether the room can do the job you are paying for.
Layouts that work for training
Different sessions need different layouts. A single room may need to change during the day. Here are common setups and what they are good for.
- Cabaret or island tables: small groups face each other. Good for discussion, exercises and materials. Needs more floor area than theatre style.
- Boardroom: one large table. Good for whole-group decisions, less good for breakout tasks.
- U-shape: everyone can see the front and each other. Good for facilitated discussion, but group work happens in the middle or in corners.
- Theatre rows: good for presentations, poor for interaction and writing.
- Open space with chairs: flexible, but you need a plan for where groups go and how noise is managed.
If the day mixes formats, ask whether the venue can reset the room during a break, and who is responsible for moving furniture. Do not assume the venue will do it without a request.
The session-to-layout worksheet
Use this worksheet to map each session to a layout and a room requirement. Fill it in before you ask for quotes or availability.
| Session | Activity | Layout | Table space per person | Movement needs | Wall or flipchart needs | Notes |
|---|---|---|---|---|---|---|
| Opening | Whole-group welcome | Theatre or cabaret | Not required | Clear route to front | Screen or flipchart | Confirm start time and access |
| Workshop 1 | Group task | Island tables for 5 | Writing surface and materials | Space to stand and move between tables | One flipchart per group | Ask for table spacing |
| Break | Coffee and informal talk | Keep tables, clear centre | Not required | Open route to refreshments | None | Check break area capacity |
| Workshop 2 | Pairs or trios | Reconfigure tables | Writing surface | Chairs can turn | One shared flipchart | Confirm reset time |
| Closing | Whole-group discussion | Circle or U-shape | Not required | Everyone visible | None | Check time needed to reset |
This worksheet is a briefing tool, not a contract. It shows the venue what you need and helps you compare answers. If a venue cannot meet one row, you can decide whether to change the session or change the room.
What to send to venues
When you contact training centres in Greece, send a short brief with these details:
- Date and times, including access for setup.
- Number of participants and number of groups.
- The layouts you need and when they need to change.
- Equipment you need: screen, flipcharts, pens, sticky notes, power sockets.
- Catering or break requirements, if any.
- Whether you need breakout rooms for parallel sessions.
Megaron, for example, lists conference suites for breakout or parallel sessions, business meetings, training and seminars (Megaron: halls and meeting spaces). That is one reference point for the kind of space to ask about, not a claim about availability or suitability for your event.
If you are also planning a personal event, the same briefing discipline helps.
Questions that prevent a bad room day
Ask these before you confirm:
- Can I see the room set in the layout I need, or a floor plan with dimensions?
- Who resets the room, and how long does it take?
- Are there pillars, fixed furniture or low ceilings that limit sightlines?
- Where are the power sockets, and how many are there?
- Is there a separate space for breaks, or does the room need to be cleared?
- What is included in the quoted amount, and what is charged separately?
If the answer to any of these is vague, ask for it in writing. A written answer is easier to check against your worksheet.
When to change the plan
Sometimes the room is fine but the plan is not. If group work needs more space than the room allows, reduce the group size, shorten the group task, or move some sessions to a different area. That is not a failure. It is planning.
The tradeoff: a room set for group work may hold fewer people than the same room set in rows. If your participant number is fixed, you may need a larger room or a different format. Decide which matters more before you book.
Send venues your completed worksheet, your participant and group numbers, your layout changes, and your equipment list. Ask for a written quote that separates room hire, equipment, catering and any reset charges, with tax as quoted and a note of which amount it applies to. That package gives you something concrete to compare and a clear basis for the day.
Two useful next steps: Conference capacity: ask for the layout, not just the number and The hybrid meeting test to run before signing.
Planning questions
For a workshop with group work, how should I brief the room instead of just giving a headcount?
Describe activities: your participants working in small groups, each group needs a table, flipchart access, and a clear path to the front. Ask if the room can be set that way.
What tradeoff should I consider when a room set for group work holds fewer people than rows?
If participant number is fixed, you may need a larger room or a different format. Decide which matters more before booking.